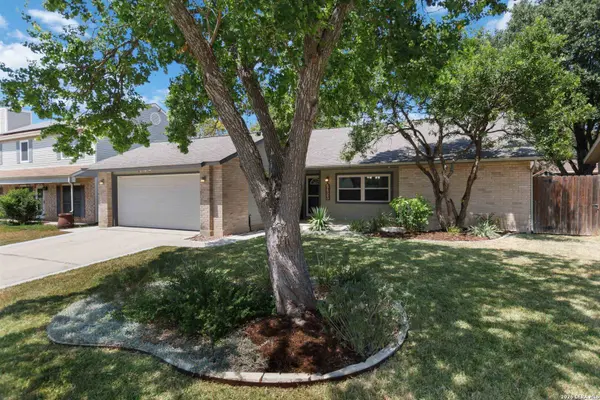
5823 Lost Crk
San Antonio, TX 78247
- 3 Beds
- 2 Baths Full Baths: 2
- 1,755 SqFt
- 7,840 Lot Size
- 1979 Year Built
VIRTUAL TOUR
GALLERY
PROPERTY DETAIL
Key Details
Property Type Single Family Home
Sub Type Single Family Detached
Listing Status Pending
Purchase Type For Sale
Square Footage 1, 755 sqft
Price per Sqft $168
Subdivision High Country
MLS Listing ID 2012975
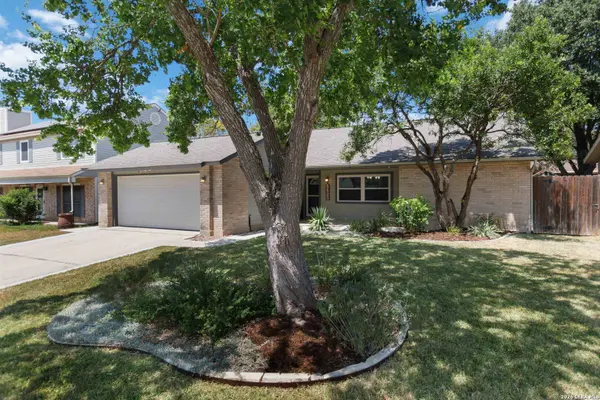
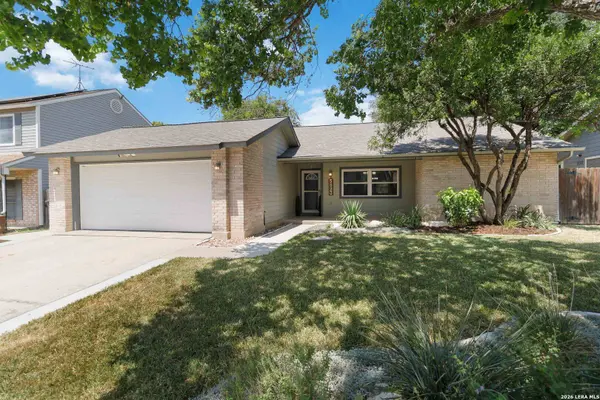
Style One Story, Traditional
Bedrooms 3
Full Baths 2
Construction Status Pre-Owned
HOA Y/N No
Year Built 1979
Annual Tax Amount $5,583
Tax Year 2026
Lot Size 7,840 Sqft
Property Sub-Type Single Family Detached
Location
State TX
County Bexar
Area 1500
Rooms
Master Bathroom Main Level 15X12 Shower Only, Double Vanity
Master Bedroom Main Level 23X12 Split, Sitting Room, Walk-In Closet, Multi-Closets, Ceiling Fan, Full Bath
Bedroom 2 Main Level 11X11
Bedroom 3 Main Level 11X11
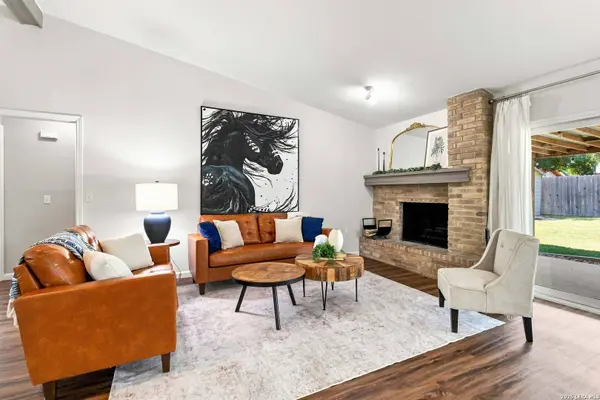
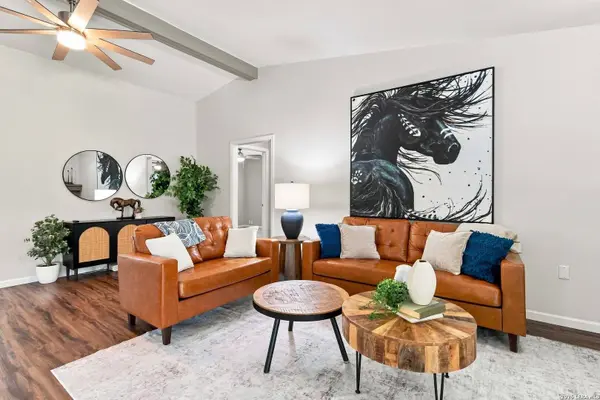
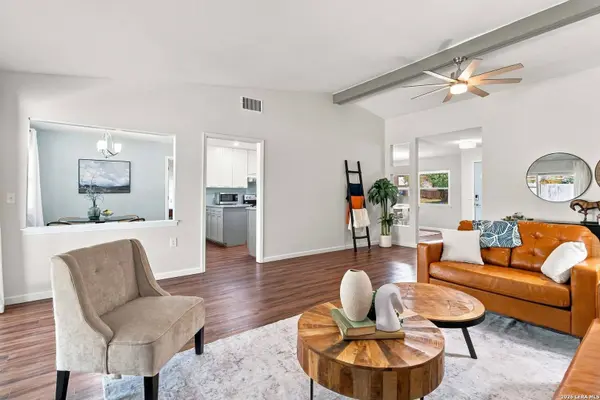
Living Room Main Level 22X16
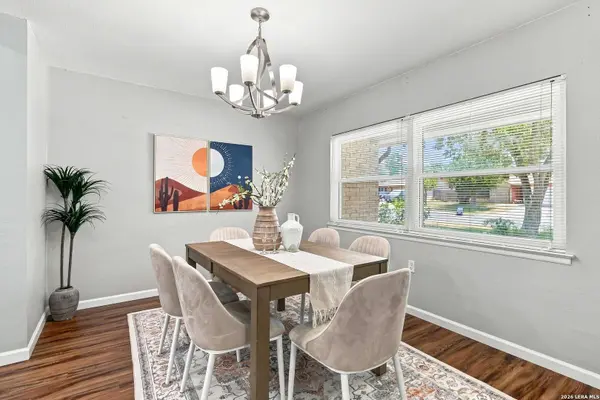
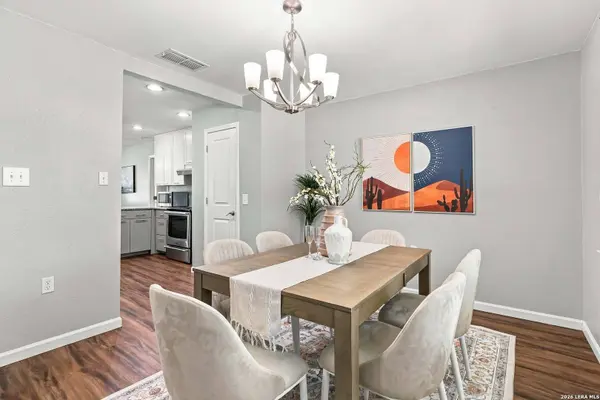
Dining Room Main Level 11X12
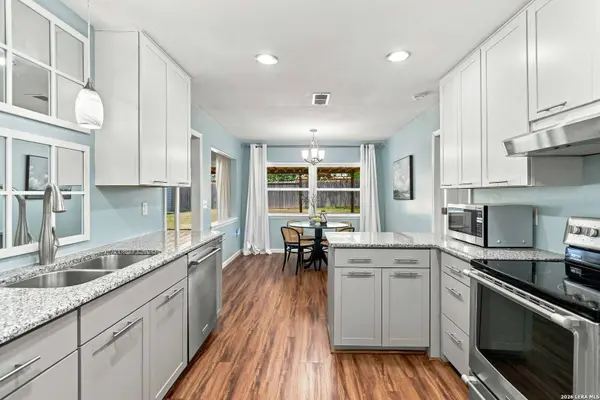
Kitchen Main Level 22X10
Building
Lot Description Mature Trees (ext feat), Level
Story 1
Foundation Slab
Sewer City
Water City
Construction Status Pre-Owned
Interior
Heating Central
Cooling One Central
Flooring Carpeting, Ceramic Tile, Vinyl
Fireplaces Number 1
Inclusions Ceiling Fans, Washer Connection, Dryer Connection, Self-Cleaning Oven, Microwave Oven, Stove/Range, Refrigerator, Disposal, Dishwasher, Water Softener (owned), Smoke Alarm, Gas Water Heater, Garage Door Opener, Plumb for Water Softener, City Garbage service
Heat Source Natural Gas
Exterior
Exterior Feature Patio Slab, Covered Patio, Privacy Fence, Double Pane Windows, Storage Building/Shed, Mature Trees, Storm Doors, Other - See Remarks
Parking Features Two Car Garage, Attached
Pool None
Amenities Available Clubhouse, Other - See Remarks
Roof Type Composition
Private Pool N
Schools
Elementary Schools Steubing Ranch
Middle Schools Harris
High Schools Madison
School District North East I.S.D.
Others
Miscellaneous Virtual Tour
Acceptable Financing Conventional, FHA, VA, Cash
Listing Terms Conventional, FHA, VA, Cash
Virtual Tour https://my.matterport.com/show/?m=n4jNR278DbF&mls=1
Monthly Payment Estimates
Mortgage, Insurance, and Taxes included (PITI)
SIMILAR HOMES FOR SALE
Check for similar Single Family Homes at price around $295,000 in San Antonio,TX

Active
$395,000
3002 Fall Way, San Antonio, TX 78247
Listed by Alicia Shook of eXp Realty • (210) 901-99334 Beds 3 Baths 2,613 SqFt
Active
$279,999
14422 BRIARMALL ST, San Antonio, TX 78247-2239
Listed by Rolando San Miguel of Trinidad Realty Partners, Inc • (210) 316-54894 Beds 2 Baths 1,438 SqFt
Active
$350,000
15847 Pleasant Well, San Antonio, TX 78247
Listed by Tony Martinez of RE/MAX North-San Antonio • (210) 325-85604 Beds 3 Baths 3,635 SqFt
CONTACT